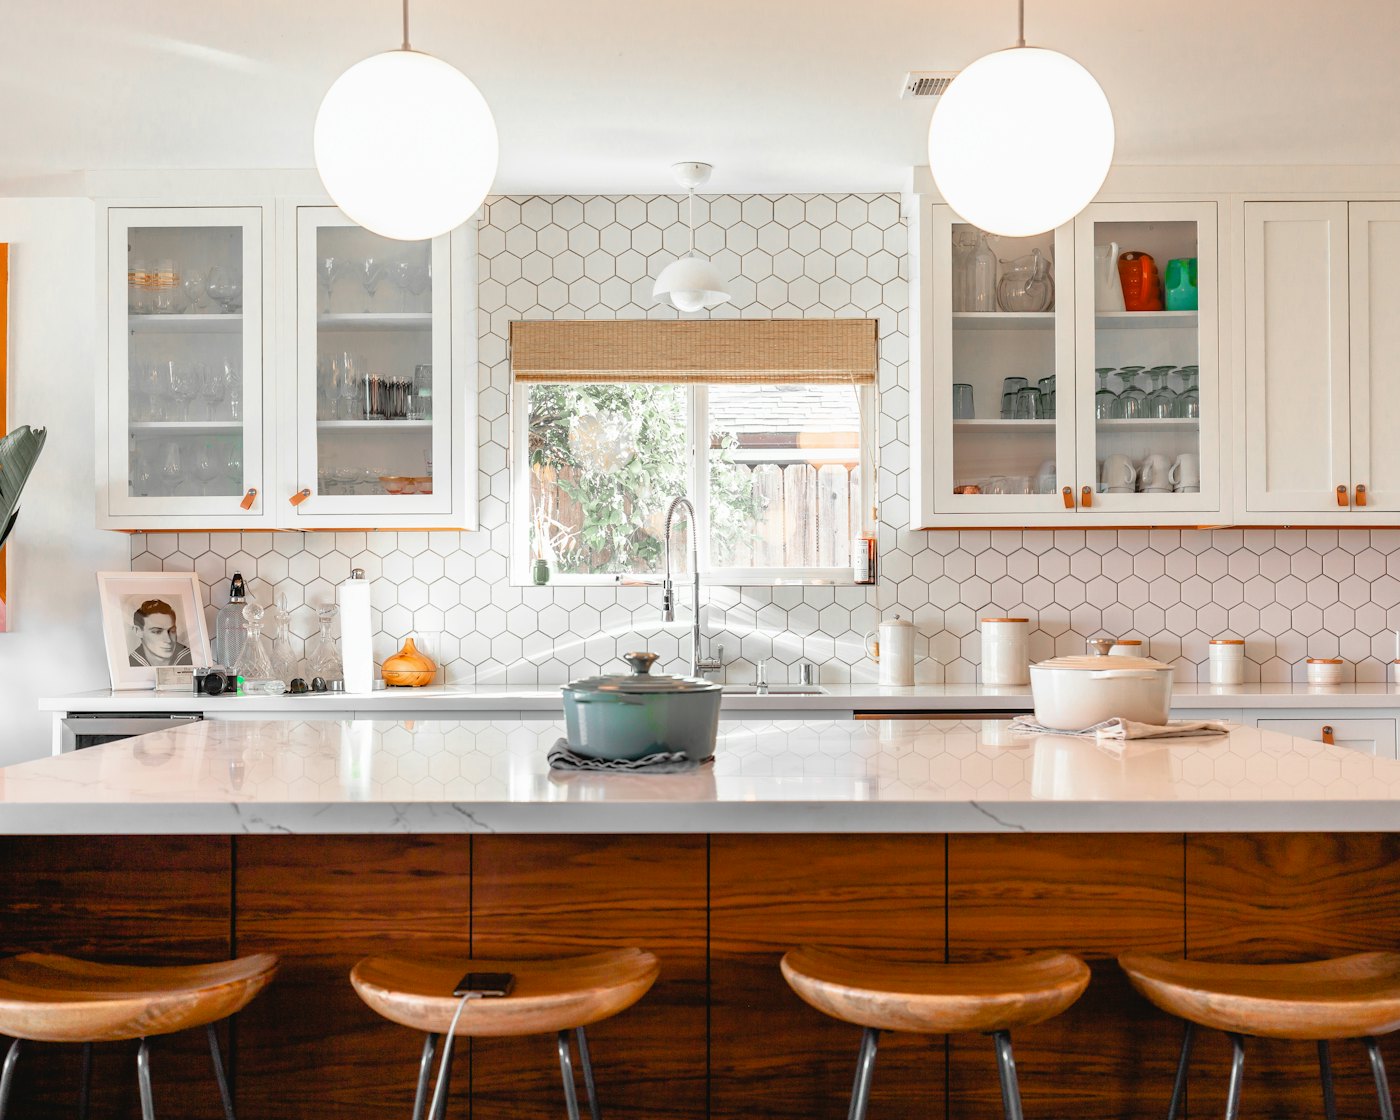

Kitchen
Open-plan kitchen, Altadore SW
Published with the owner's permission. Budget shown as a range at the owner's request.Sample
Start a project like thisBasements, kitchens, bathrooms, additions and whole-home renovations across Calgary. Design, permits, a written contract and staged payments, with one project manager from first visit to final walkthrough.
Office, retail and clinic fit-outs across Calgary. Permit drawings, code compliance, after-hours work where tenants are open, and schedules written into the contract so your opening date holds.
Load-bearing wall removed, 3.2 m island in walnut and quartz. Nine weeks on site, finished on the date in the contract.
Tenant improvement for a professional firm: stone-clad reception with a slatted wood ceiling, six offices and a boardroom, built evenings and weekends around a working floor.
Each project type has its own page explaining scope, typical timeline and what affects cost. Pick the one that matches yours.
Legal secondary suites, family rooms, home offices and bathrooms. Egress windows, permits and inspections handled by us.
Layout changes, custom cabinetry, tile, plumbing and electrical relocations. Design and selections before any demolition.
Second storeys, rear additions and garage suites. Structural engineering, development permits and matching the existing house.
Taking a 1970s bungalow or 1990s two-storey down to the studs and rebuilding it for how you live now, in one sequenced project.
Offices, clinics, retail and restaurants. Permit drawings, barrier-free compliance, after-hours scheduling and fixed completion dates.
In-house design, 3D layouts, selections and permit drawings. Available on its own if you want a priced plan before committing to a build.
Every project is published with the owner's permission and tells the whole story: what they asked for, what we built, what it was made of and how long it took. Tap any project.
Published with the owner's permission. Budget shown as a range at the owner's request.Sample
Start a project like thisMost worries about renovations come down to deposits, delays and surprises. Our process is written into the contract so none of the three can sneak up on you.
A 60-minute site visit. We talk scope, budget range and timing, and tell you honestly whether we're the right fit.
FreeLayouts, 3D views and a selections list with real prices, so the quote is based on what you'll actually get.
Design fee, credited to the buildWritten scope, price, schedule, payment stages and warranty. Change orders are priced and signed before work happens.
10% on signingWe apply for development and building permits and book every inspection. Nothing is covered up before the inspector sees it.
IncludedOne project manager, a weekly photo update, a shared schedule and a clean site at the end of every day.
Staged by milestoneA deficiency walkthrough with you, final inspection, then the warranty starts. We come back at 11 months to check.
Final 10% at completionHonest ranges from our last two years of contracts. Where you land depends on size, structural work, finishes and how much mechanical moves. You'll get an exact fixed price after design.
Get a priced planRanges include design, permits, labour and mid-range finishes, before GST. Demo figures for illustration; a real client site uses the contractor's own numbers.
Structural changes, new bathrooms, secondary suites, additions and most electrical and plumbing work do. Cosmetic updates usually don't. What the City checks and how long approvals take.
6 min read TimelineSix to nine weeks on site for most, plus two to four weeks for design and permits before that. Where the time goes, and what makes it longer.
5 min read ChoosingWhy the cheapest quote is often missing scope, what a prepaid contractor licence protects you from, and the five questions to ask every contractor.
7 min read"The quote we signed was the price we paid, apart from one change we asked for, which they priced before doing. Weekly photo updates meant we always knew where things were. Finished two days early."
"We'd had two contractors tell us a legal suite wasn't possible in our basement. Northbend's designer found a way to meet the egress and ceiling height rules, got the permit, and it's rented now."
"Our clinic couldn't close for the fit-out. They worked evenings and weekends around our patients, kept the site sealed and clean, and we opened the extra rooms on the date in the contract."
Based in NW Calgary. Residential projects across the city and nearby towns; commercial fit-outs anywhere in the Calgary region.
Still unsure? Call 403-555-0163 and talk to the owner.
We take 10% on signing a fixed-price contract, never before. Northbend holds a Prepaid Contractor Licence from Service Alberta, which is required by law for any contractor taking money before work is complete and comes with a security bond. Ask any contractor for their licence number and check it on the Alberta government website.
Only through a change order you sign first. Our contracts are fixed-price for the agreed scope. If we open a wall and find rot or old wiring, we stop, show you, price the fix and let you decide. The design stage exists to find most of those things before we quote.
The completion date is written into the contract. Over the last two years, 96% of our projects finished on or before it. Permit timing is the main variable, so we apply before demolition starts and schedule around it.
Usually, yes, for kitchens, bathrooms and basements. We set up dust barriers, a temporary kitchen where needed and keep one bathroom working. For whole-home projects we recommend moving out, and we'll say so honestly at the consultation.
Our minimum is around $20,000, which covers a full bathroom or a basement bathroom addition. For smaller work we're happy to recommend tradespeople we trust.
Yes. We regularly build from drawings by independent designers and architects, and we'll review them for constructability and cost before quoting.